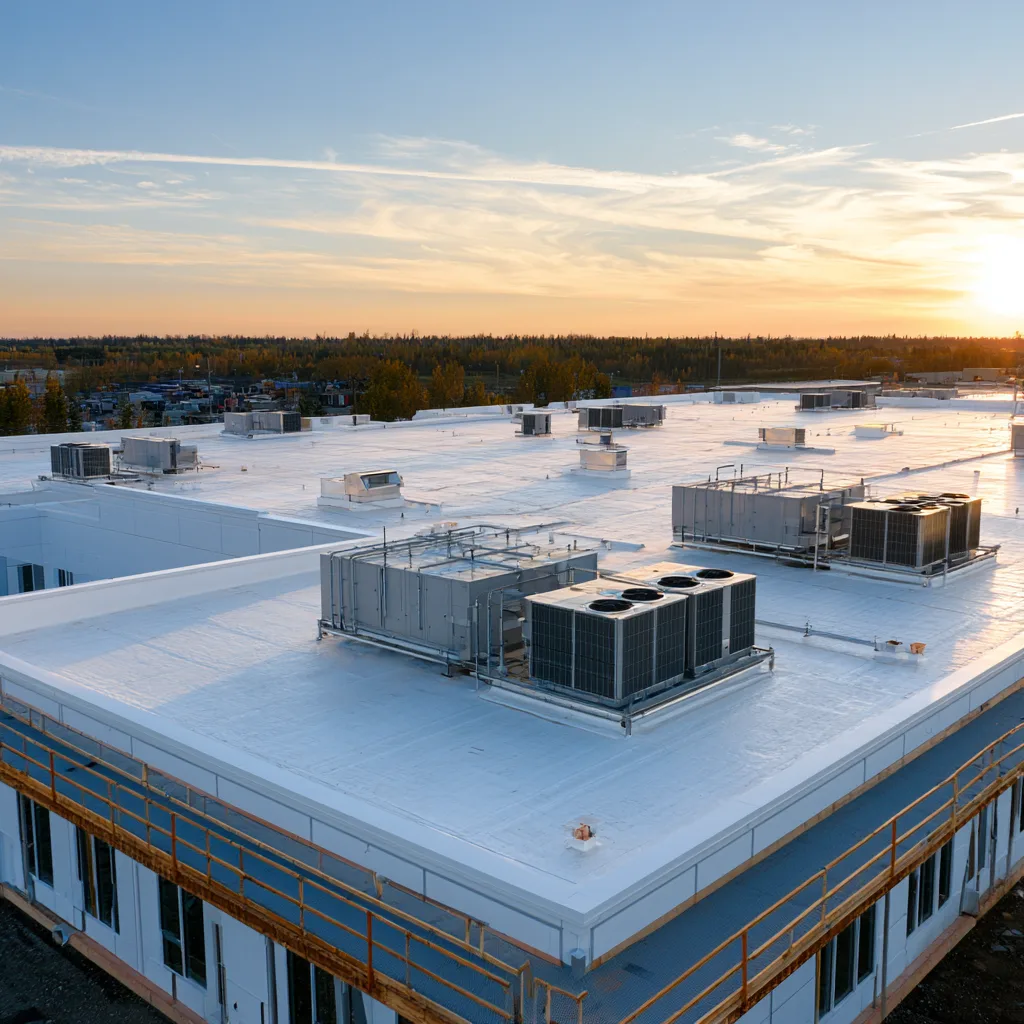
Flat and low-slope roofs
Drainage, insulation and membrane details for roofs with little slope.
Explore the service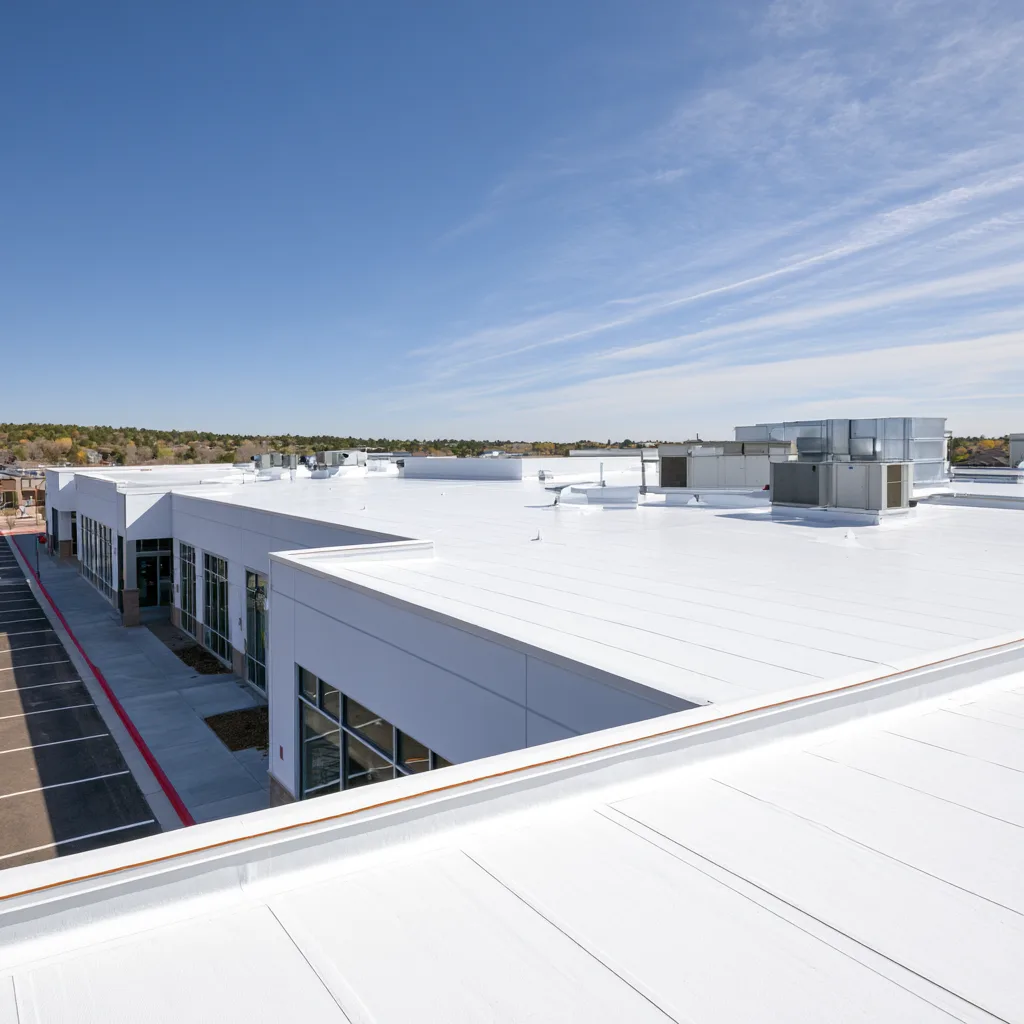
Roof repair, system choices and replacement planning for Lexington commercial properties. Start with the membrane or metal system, drainage and the way the building operates.
A leak over a work area, stockroom or tenant space needs an answer tied to the roof system. Low-slope membranes, metal panels and roof coatings have different repair methods and different limits. A surface that looks intact can still have open seams, failed curb flashing or wet insulation beneath it.
An assessment follows the water path and considers drains, overflow provisions, penetrations, attachment and the condition of the existing materials. It also establishes access, rooftop equipment and the building activity that the work must accommodate.
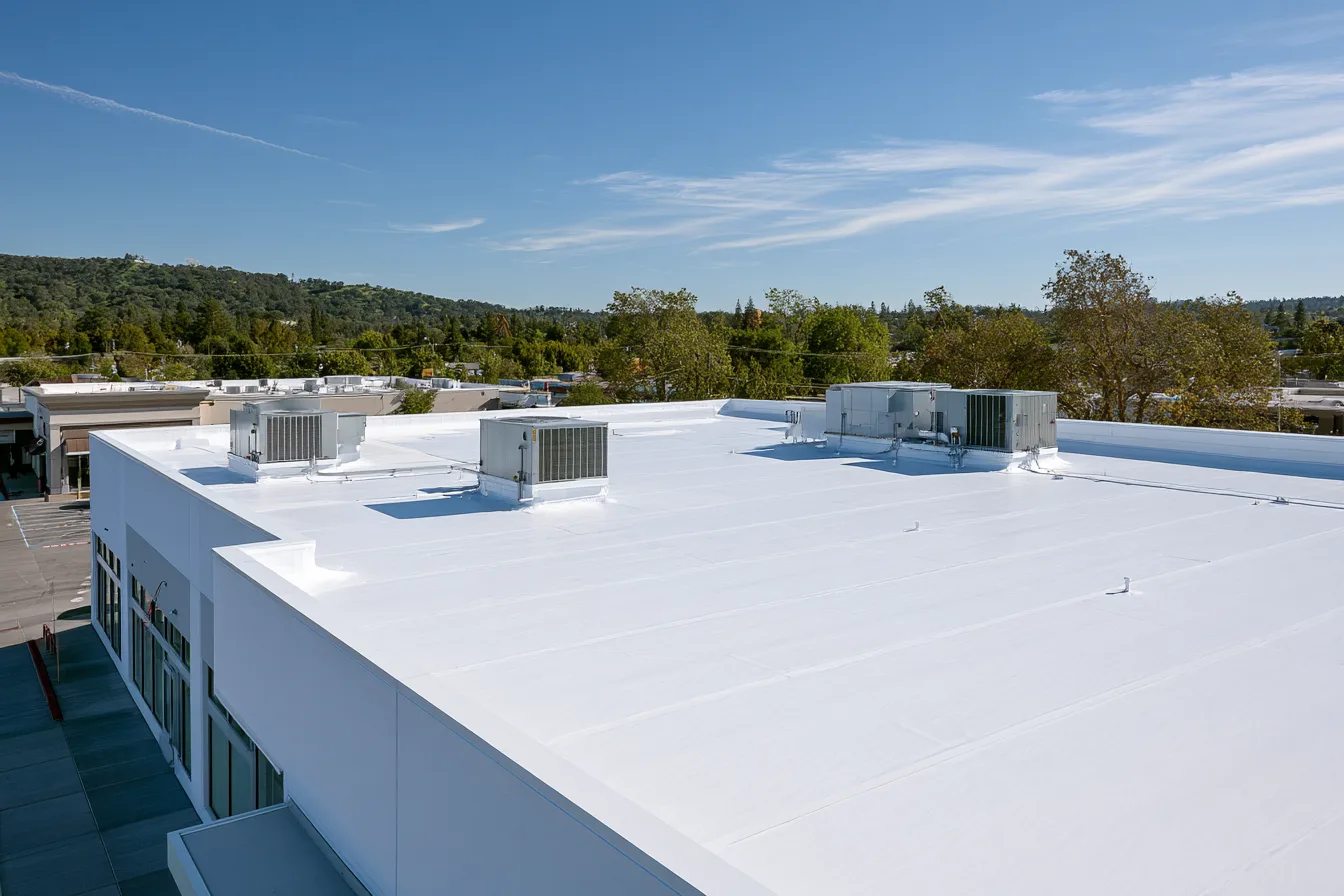
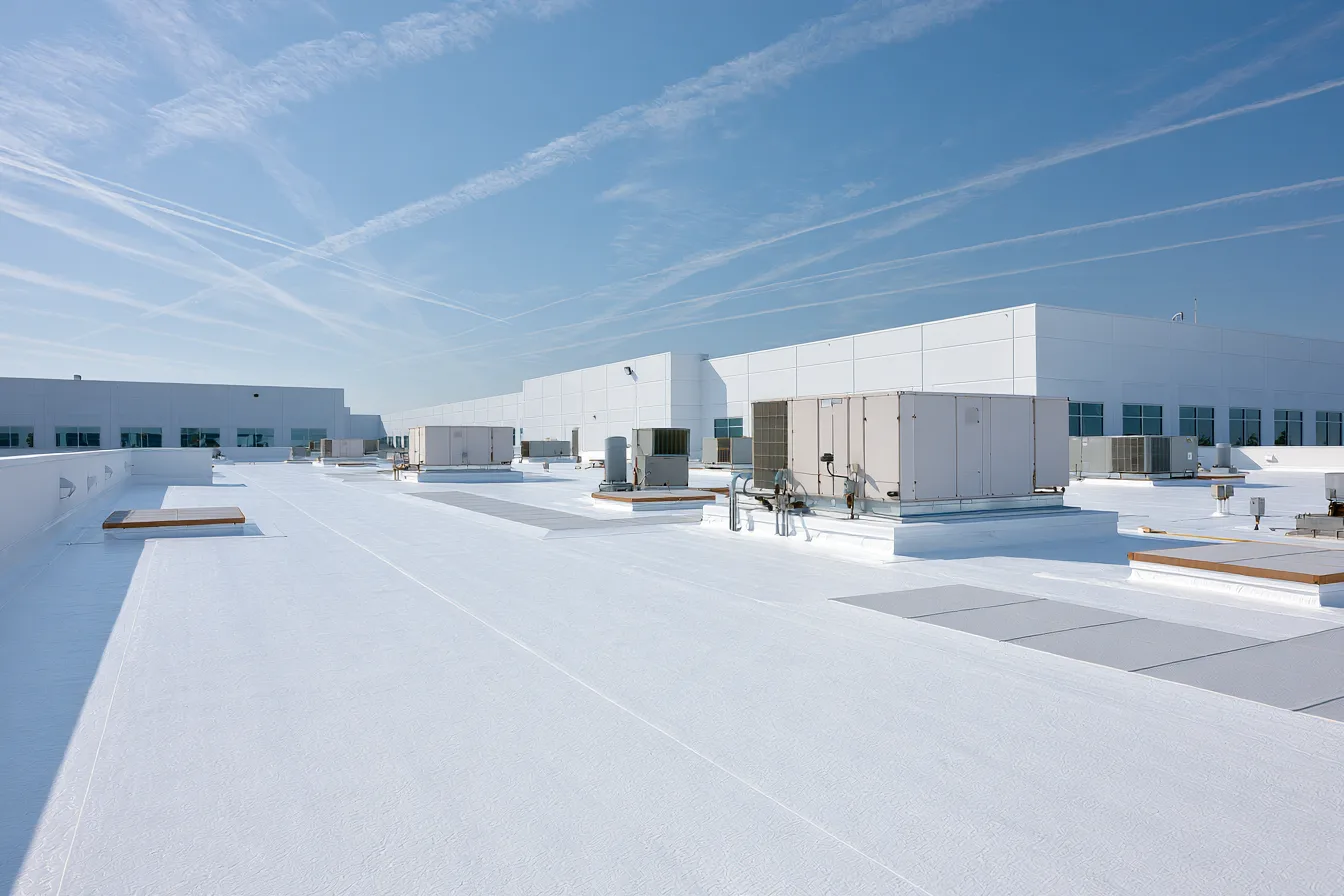
Drainage, insulation and membrane details for roofs with little slope.
Explore the service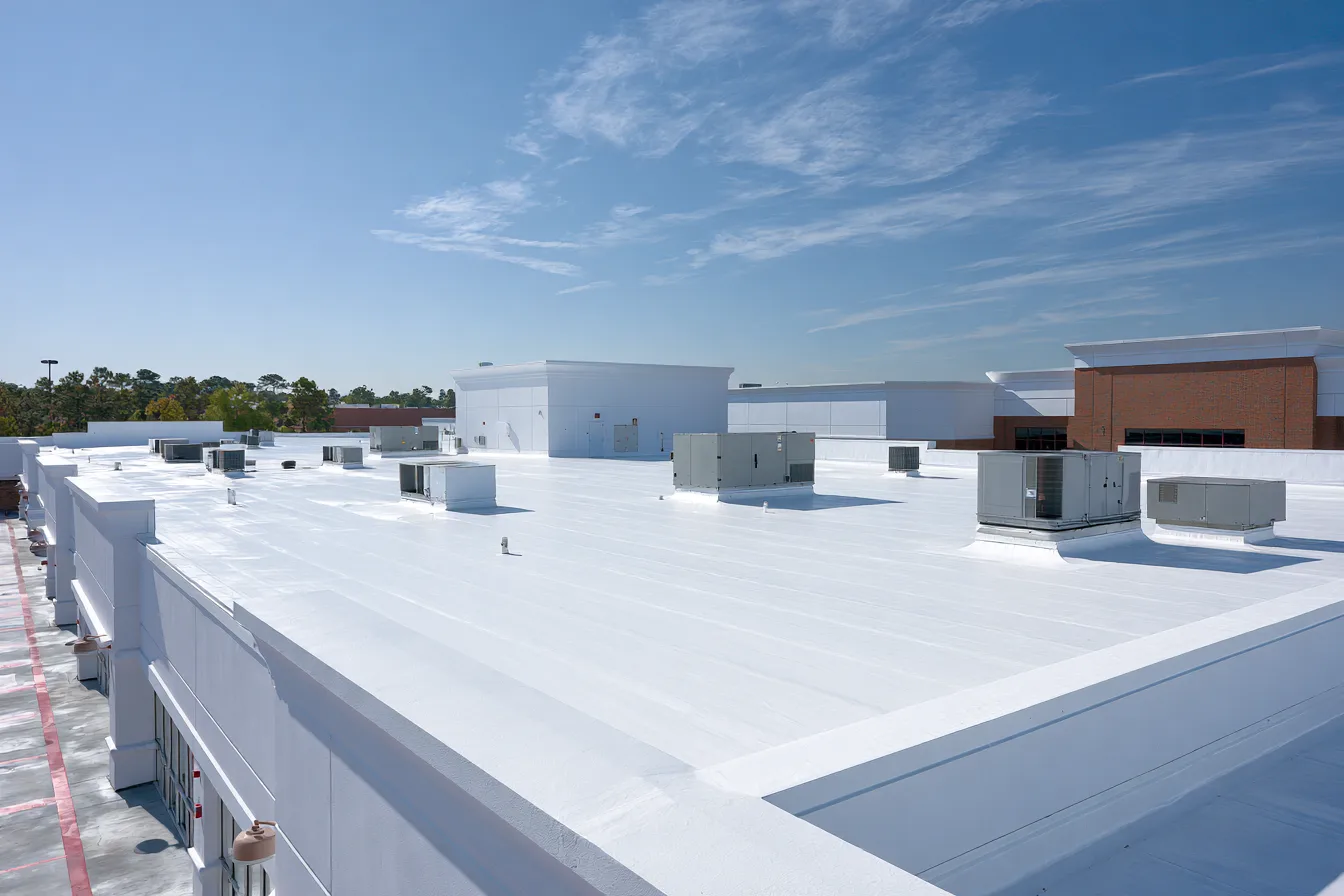
Heat-welded seams, penetrations, attachment and repair compatibility.
Explore the service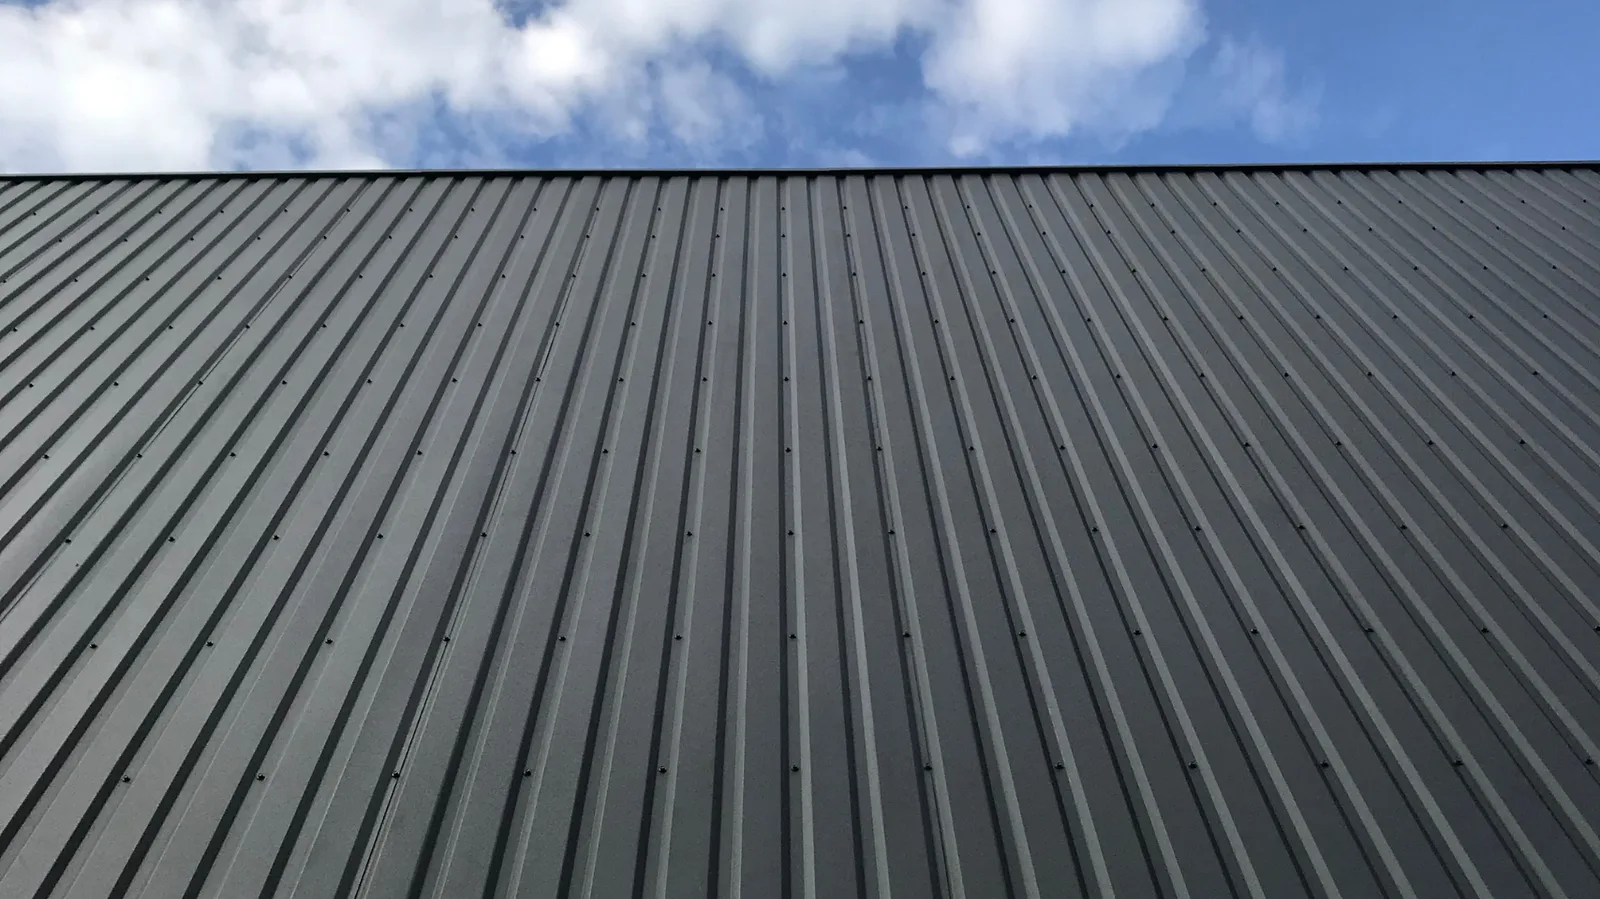
Panels, fasteners, movement and water entry at transitions.
Explore the service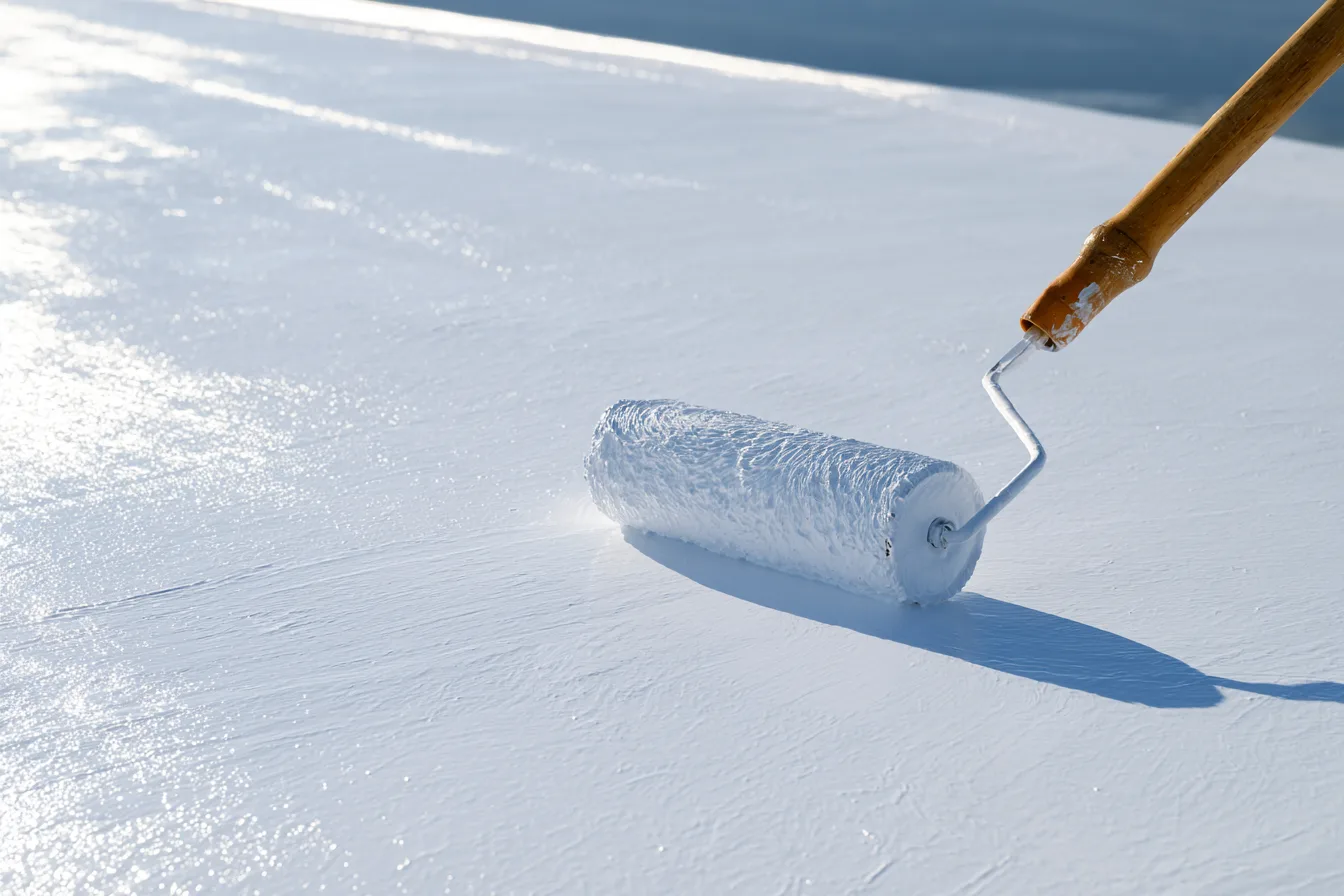
Restoration for a suitable, dry and repairable existing roof.
Explore the service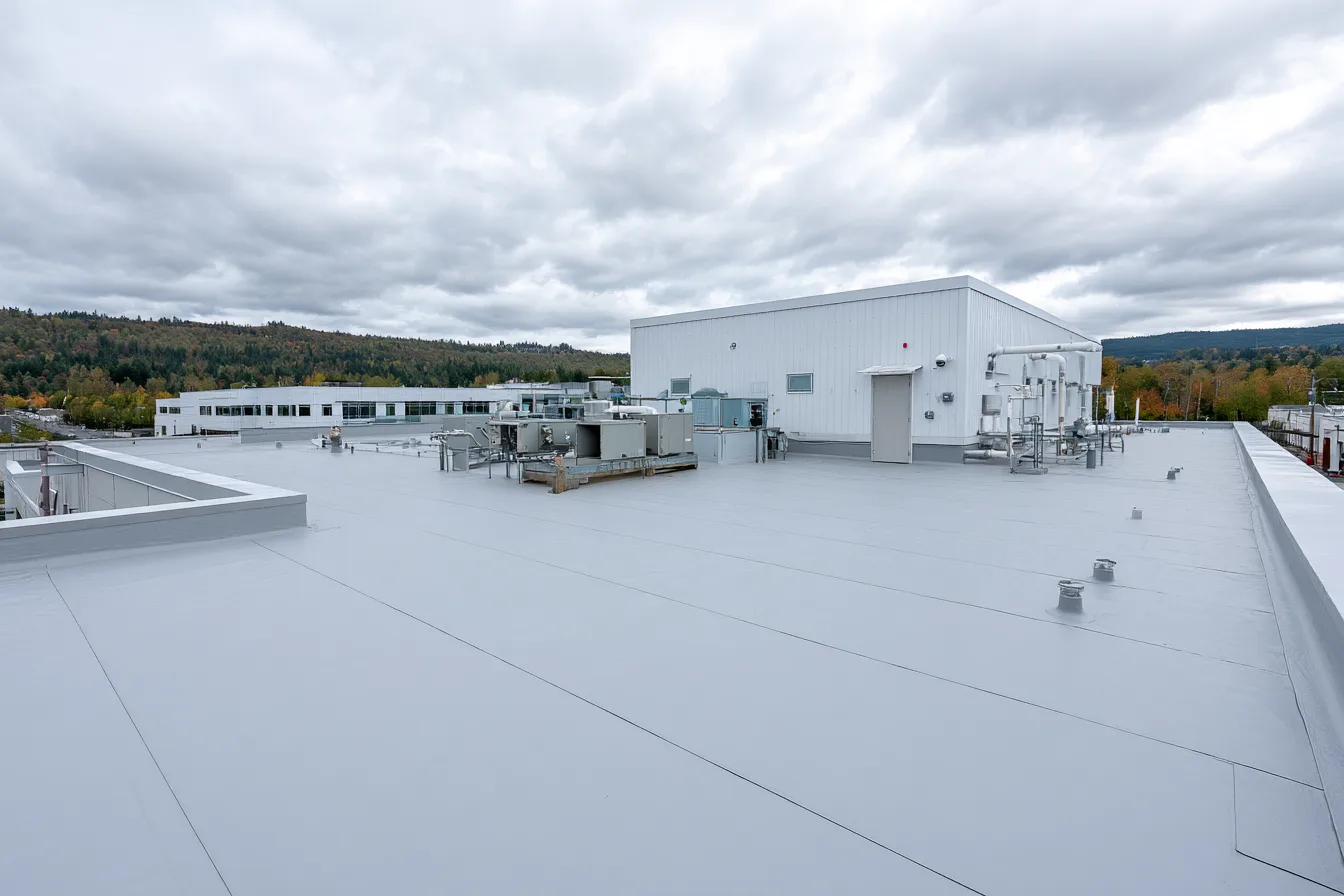
Targeted leak work and planned attention to drains, flashings and seams.
Explore the service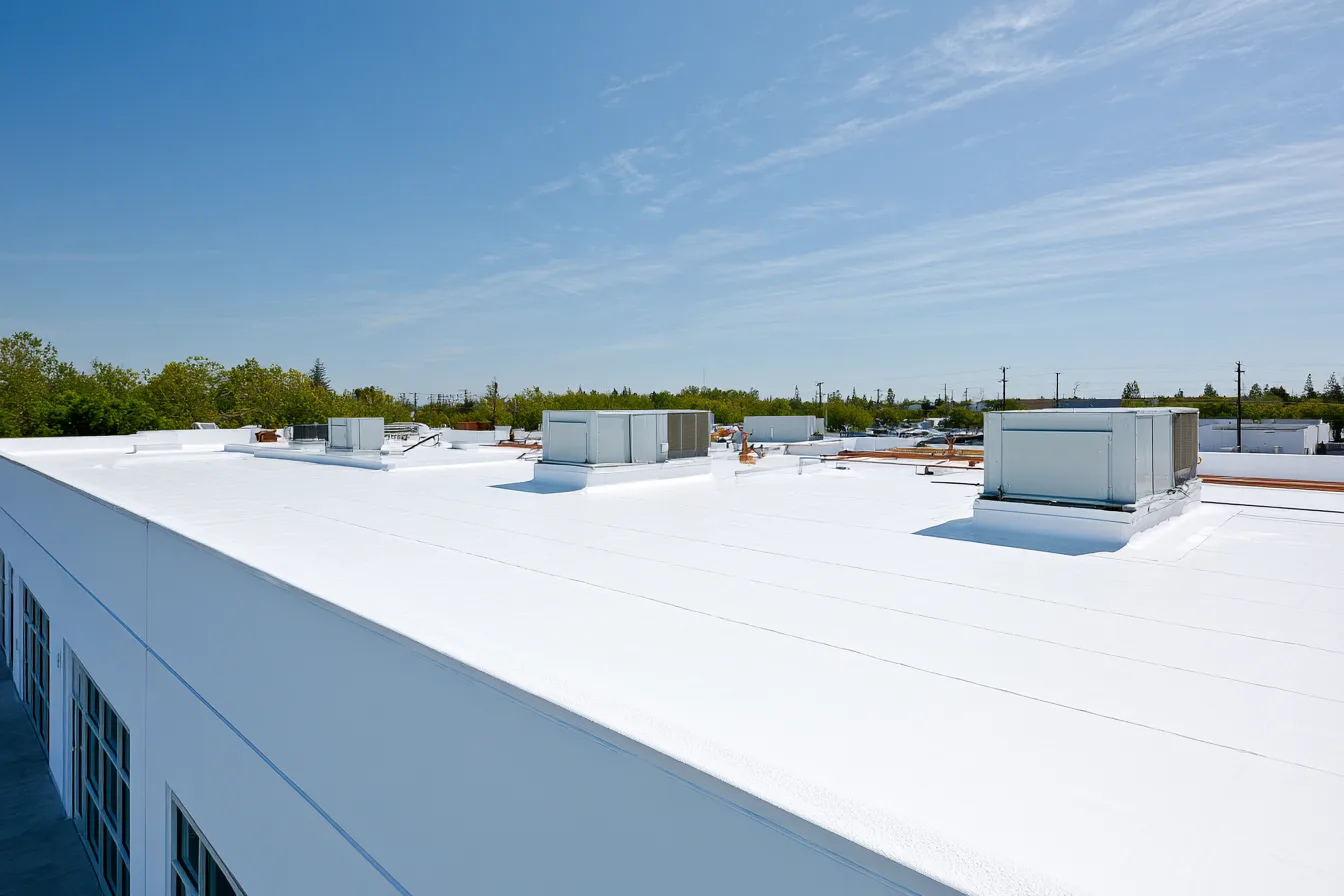
Plan removal, insulation, drainage and the next roof around the building.
Explore the service| Approach | Useful foundation | What changes the answer |
|---|---|---|
| Targeted repair | A defined defect with sound adjoining roof and insulation | Widespread moisture, failed attachment or repeated failures outside the repair area |
| Coating or restoration | Compatible, well-adhered material after needed repairs and preparation | Wet insulation, trapped water, unsuitable substrate or unresolved drainage |
| Replacement | A roof whose deteriorated areas cannot support reliable local work | Decking, insulation, drainage design, access and removal strategy |
Identify the system, leak locations, drainage and areas that must stay accessible.
Separate serviceable material from failed or wet areas and establish repair, restoration or replacement scope.
Account for loading areas, parking, tenants, rooftop units and material staging while setting the project plan.
Commercial price depends on the assembly and the work below its surface. Insulation thickness, wet-area removal, attachment, cover boards, drainage changes and the deck can matter as much as the exposed membrane.
The work also needs a practical path around the building. Occupied areas, deliveries, equipment shutdowns and removal access affect sequencing. A residential shingle budget is not a commercial roof price; the commercial system and building need their own measured scope.
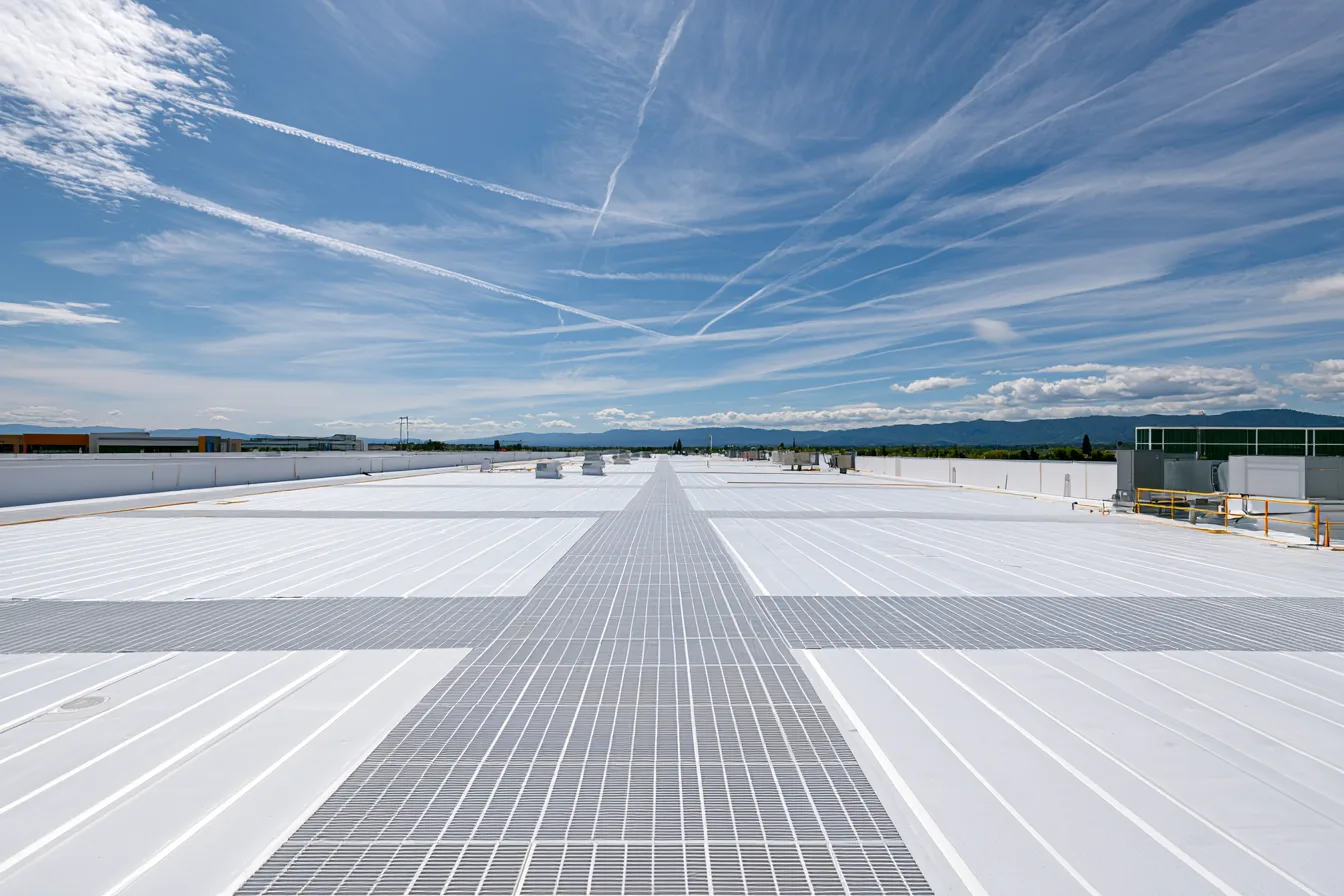
No. A coating needs a suitable, prepared substrate and sound details beneath it. Wet insulation, open defects, failed attachment and unresolved ponding need to be addressed before restoration is an appropriate option.
Often, yes. The specific work, access, safety controls and effects on rooftop equipment guide how it can be sequenced around occupants. The project plan needs to reflect the actual operation.